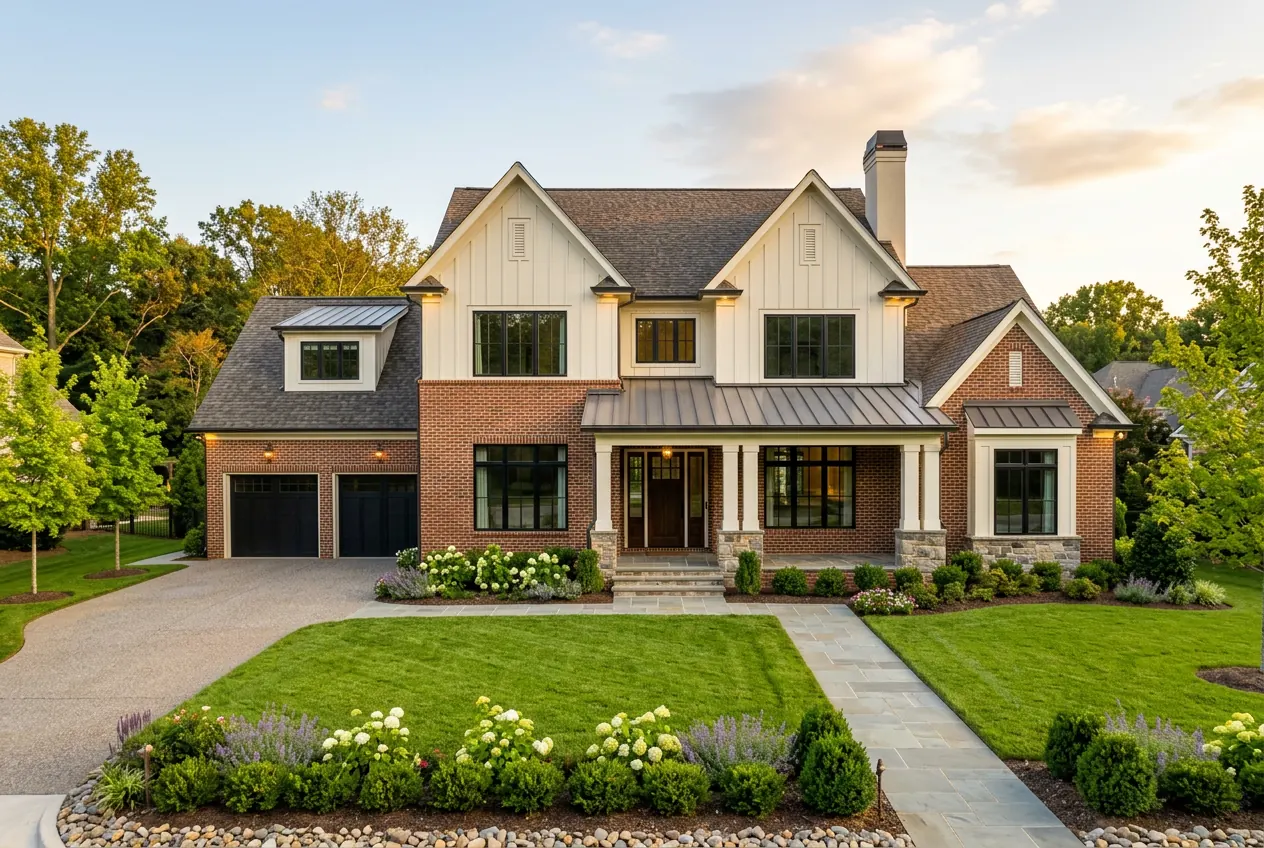
Converting a garage into finished living space is one of the fastest ways to add square footage to a Charlotte home without touching the foundation footprint. Costs in the Charlotte metro run $60–$130 per square foot, so a standard two-car garage of roughly 400–480 sq ft typically lands between $25,000 and $60,000 depending on plumbing, HVAC, and finish level.
Basic conversion ($60–$80/sq ft): Insulating the walls and ceiling, replacing the overhead door with a framed wall and windows, leveling and finishing the slab, drywall, lighting, and paint. A 440 sq ft garage runs roughly $26,000–$35,000. This is the right budget for a playroom, gym, or flex room.
Office or media conversion ($80–$100/sq ft): Adds a dedicated HVAC solution (usually a mini-split at $3,500–$6,500 installed), upgraded electrical circuits, data cabling, sound isolation, and better flooring. A 440 sq ft space runs $35,000–$44,000. Structured wiring and acoustic treatment done at framing stage cost a fraction of what retrofitting later does.
Full suite or ADU ($100–$130+/sq ft): Adds a bathroom ($9,000–$18,000 depending on how far the slab has to be cut for drain lines), a kitchenette ($6,000–$15,000), egress-compliant windows, and separate entry. A 440 sq ft conditioned suite runs $45,000–$60,000+.
Charlotte-specific issues to plan around:
Slab height and moisture. Most Charlotte garage slabs sit 4–8 inches below the house floor and slope toward the door for drainage. Bringing the floor level and dry usually means a vapor barrier plus a sleeper-and-subfloor system or self-leveling underlayment — budget $3,500–$9,000. Skipping the vapor barrier in Piedmont clay soil is how conversions end up with cupped flooring and musty odors two summers later.
Insulation and code. Garage walls in older Charlotte neighborhoods are often uninsulated with a single top plate and no sheathing behind the siding. Bringing walls, ceiling, and the former door wall up to current energy code is a required line item, not an upgrade, and it is what makes the room comfortable in a Charlotte August.
Permits and the UDO. Charlotte's Unified Development Ordinance loosened accessory dwelling rules, which is why garage conversions have surged in Plaza Midwood, NoDa, Dilworth, and Elizabeth. A conversion is a change of use and requires a building permit; adding a kitchen or a separate entrance moves it into ADU review. Permit and plan review typically run $500–$1,500. Setback, parking, and lot-coverage rules still apply, and they vary by zoning district — confirm before drawing plans.
Parking and resale. In neighborhoods where covered parking is expected — most of south Charlotte, Ballantyne, Waxhaw, and Lake Norman — removing the only garage can cost you at resale even though you gained square footage. In walkable inner-ring neighborhoods with street parking, buyers generally reward the added finished space. If the goal is long-term value rather than immediate use, a bump-out addition or a detached structure may protect resale better; a builder who works in your specific neighborhood, such as Peters Custom Homes, can price both paths before you commit.
ROI. Charlotte garage conversions typically recoup 55–75% of cost at resale, with the high end going to conditioned, permitted spaces that appraise as heated square footage. Unpermitted conversions frequently do not count toward heated square footage at all, which is the single most expensive mistake in this project category.